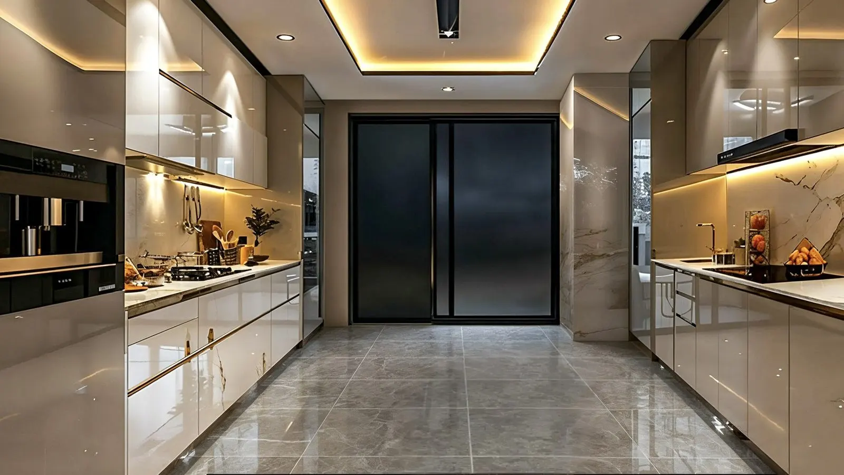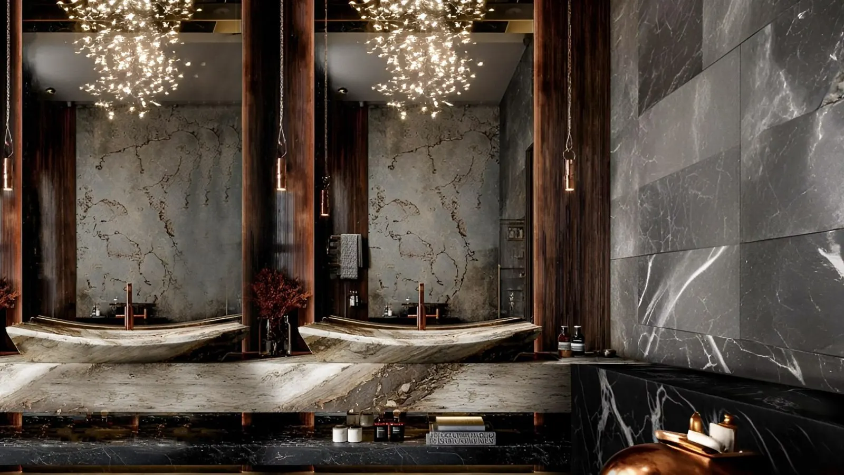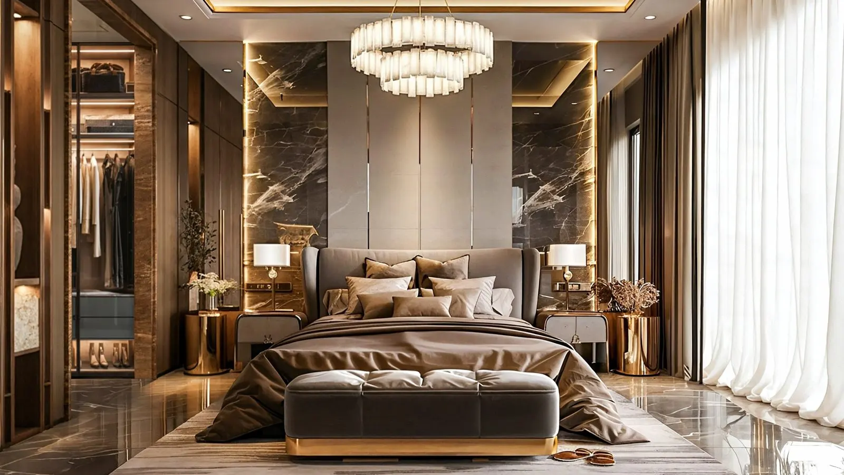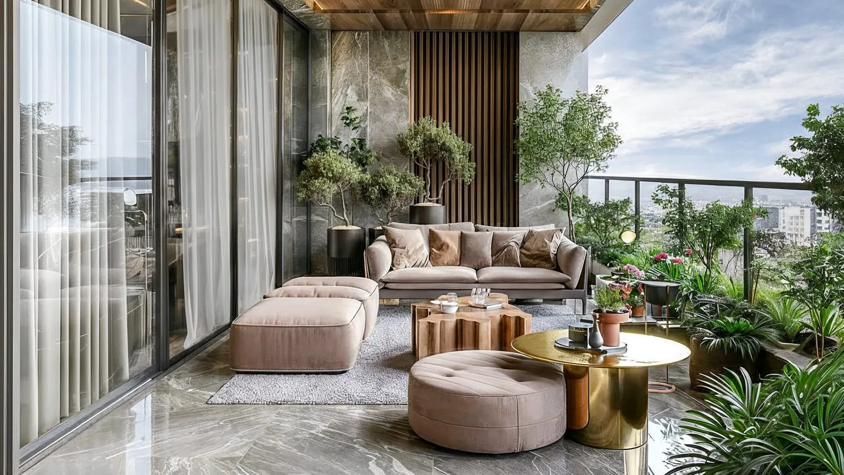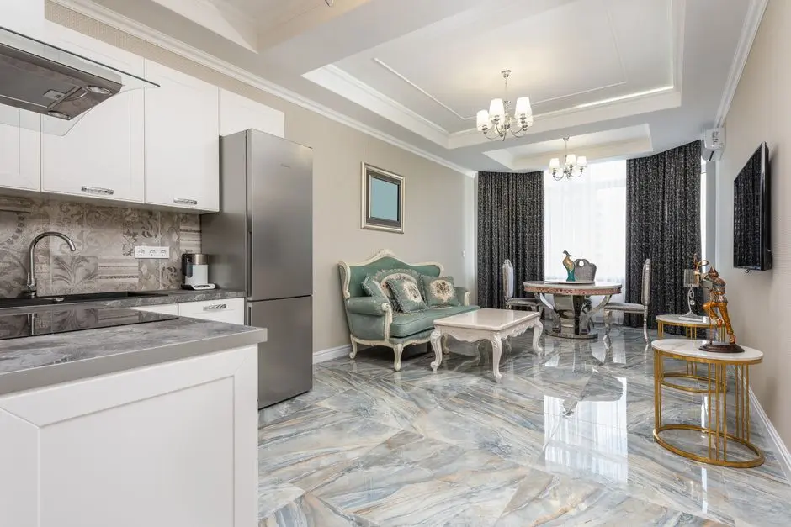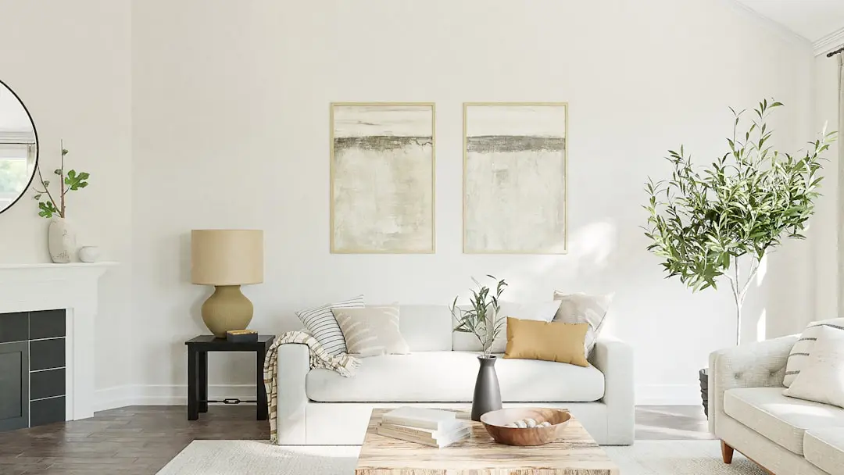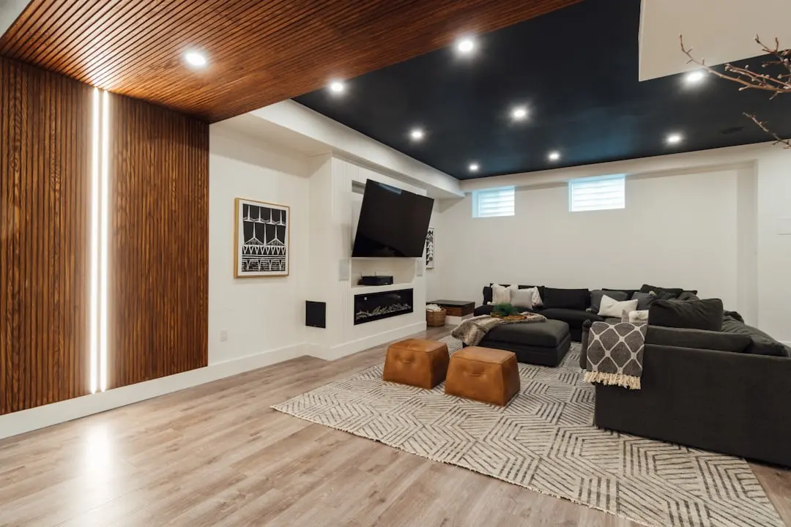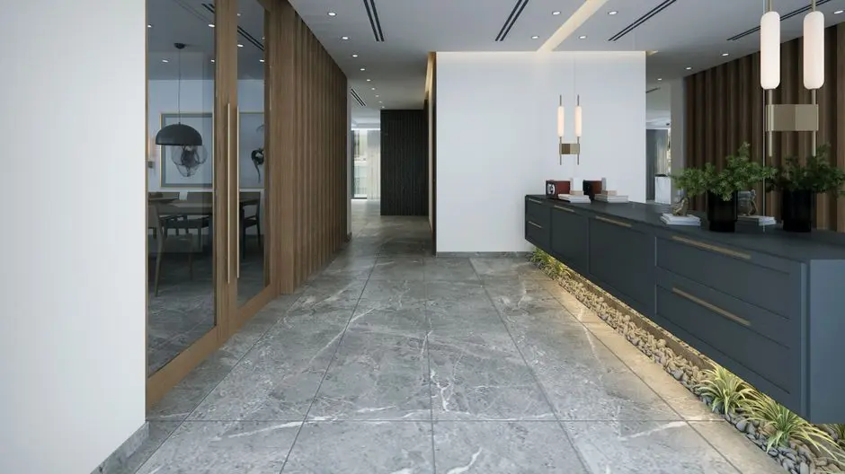
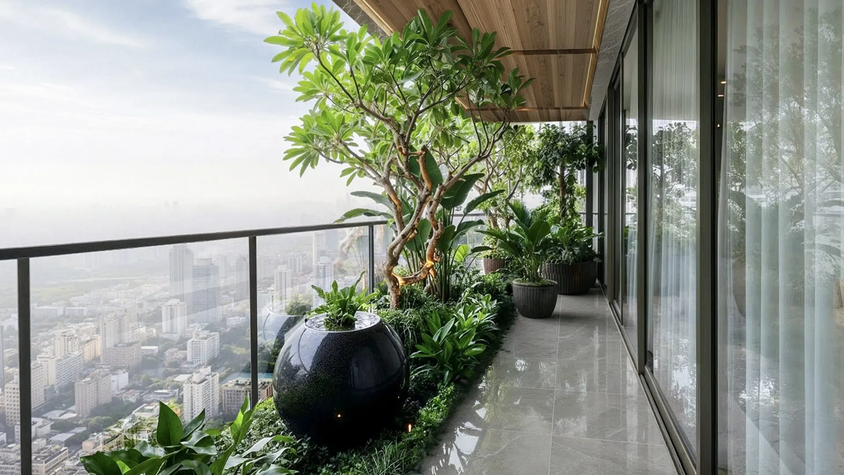
A new vertical address on Worli’s Dr. E. Moses Road
3, 3.5, 4, 4.5 & 5 BHK, Triplex mansion · Starting ₹16.10 crore onwards
Embassy Citadel brings a single-tower residential vision to Dr. E. Moses Road, Worli. Rising approximately 300 metres, the development is planned with 316 residences, including two triplex mansion homes. Its scale and central Mumbai location give the project a distinct place in Worli’s evolving skyline.
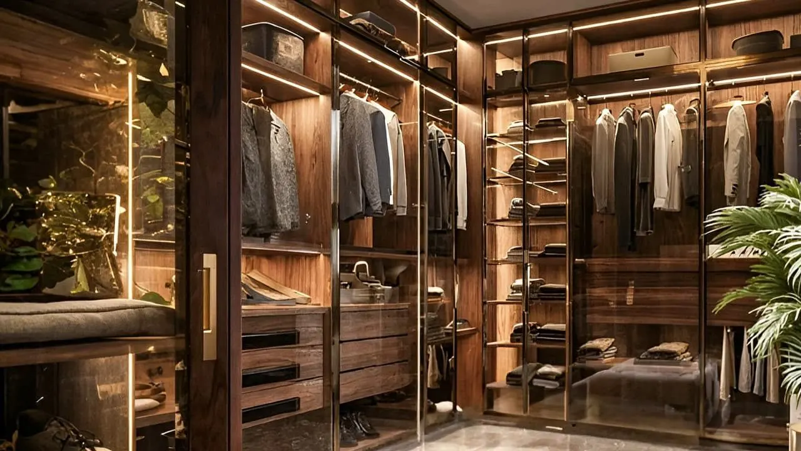
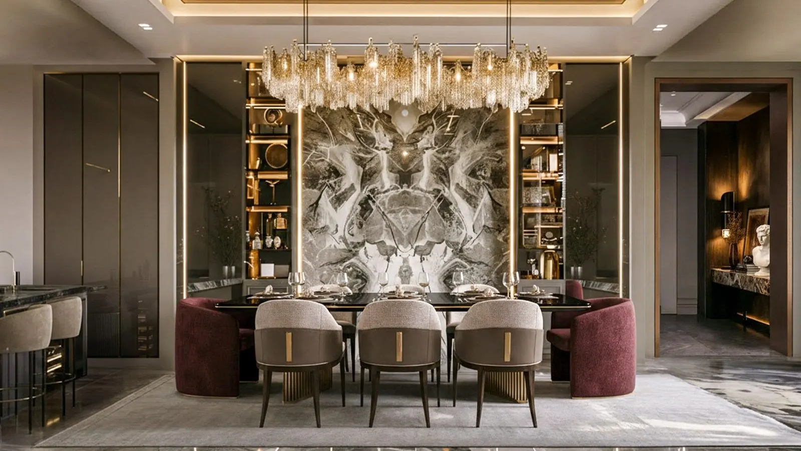
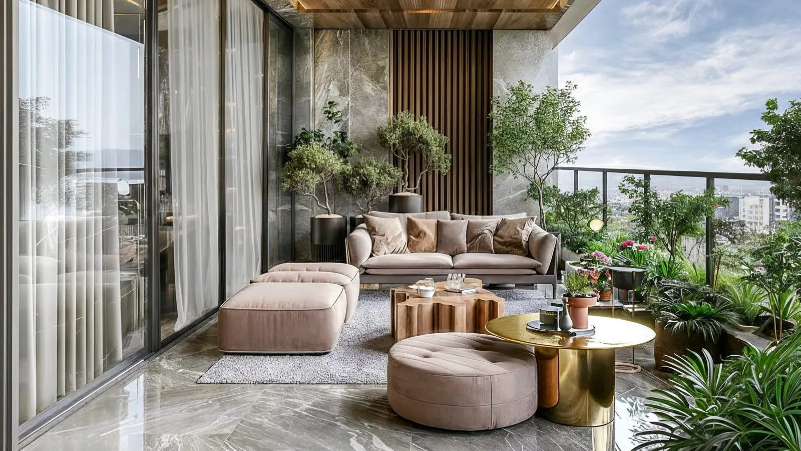
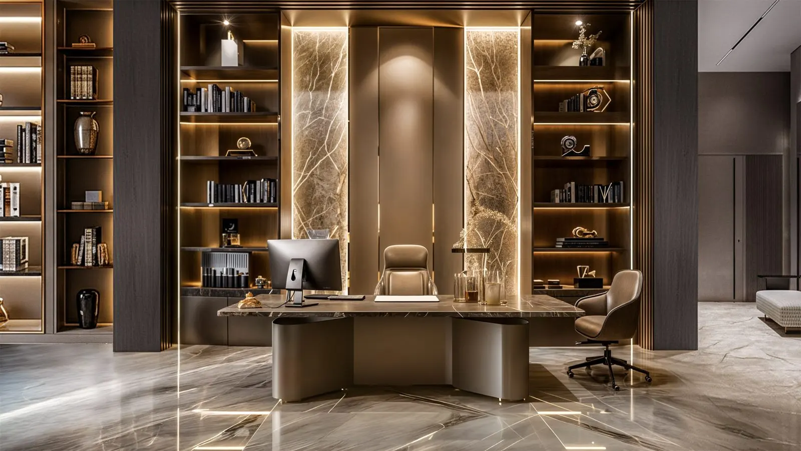
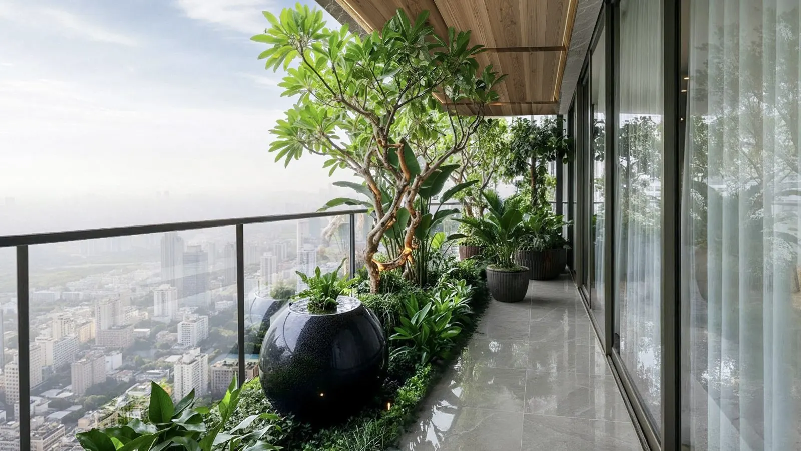
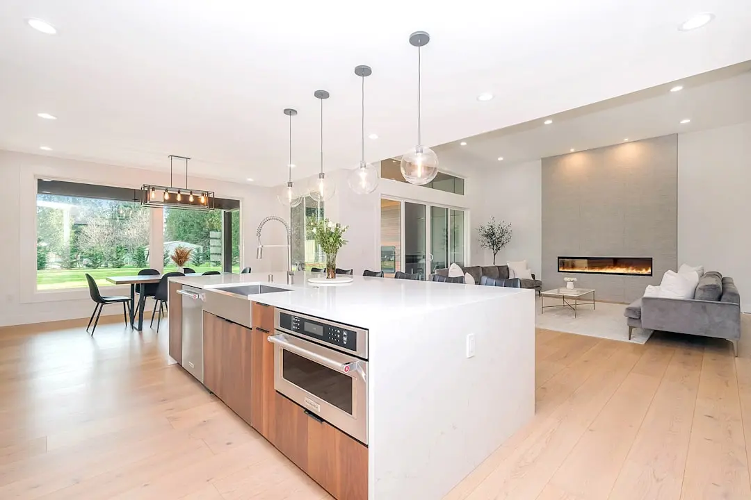
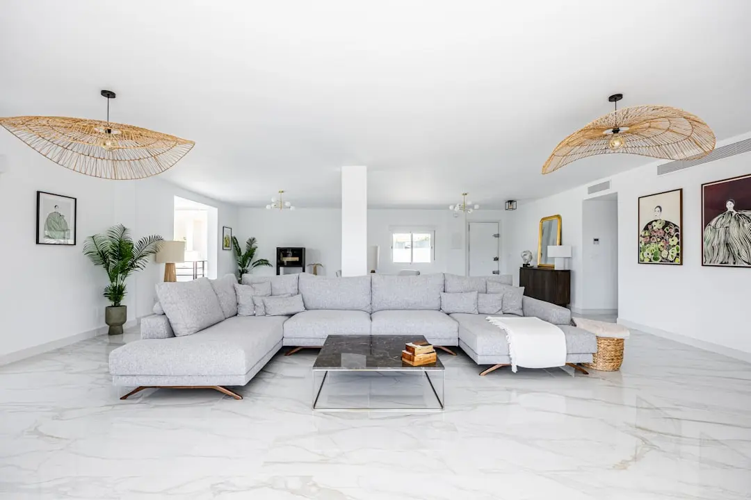
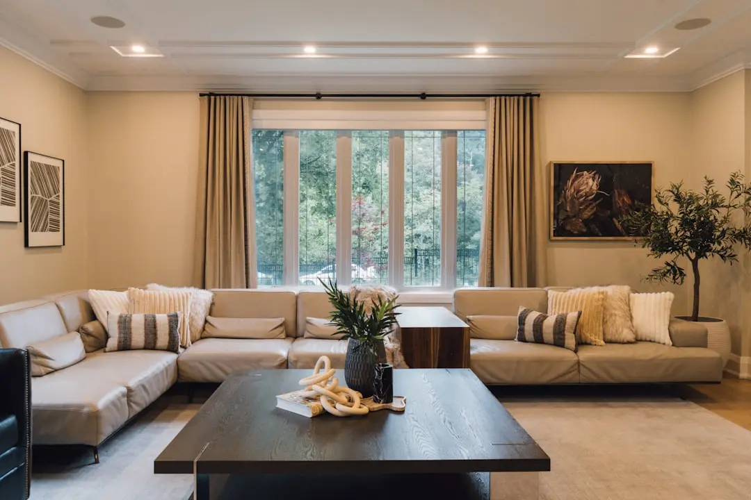
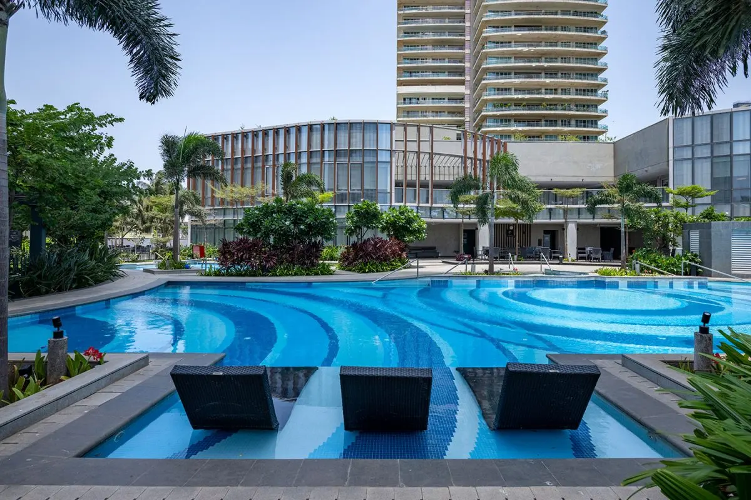
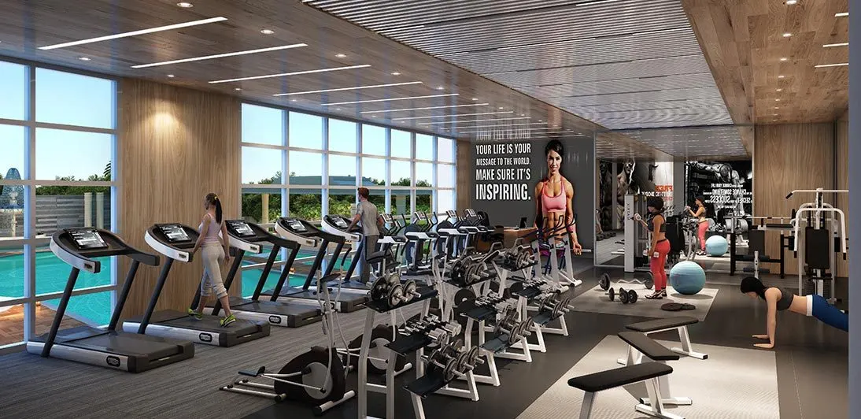
Seven lifestyle levels bring together nearly 100,000 sq. ft. of amenities, with a clubhouse spread across five levels. A professional-grade padel court, bowling alley, spa and seven guest suites are among the named offerings. At the 79th floor, a Sky Lounge adds a dedicated setting above the city.
The design team includes ADA Architecture, STX Landscape Architects, Studio HBA and Thornton Tomasetti. The project’s stated design priorities centre on wellness, hospitality-inspired living and spaces that serve multiple generations. These ideas shape a residential environment with shared experiences alongside private homes.
Worli’s position connects residents with High Street Phoenix, major road corridors and the wider South Mumbai business district. The project is close to Four Seasons Hotel Mumbai, with the Bandra-Worli Sea Link and Science Centre Metro station adding further connectivity. Its Dr. E. Moses Road address places the development within a well-established central-city neighbourhood.
Embassy Citadel is an opportunity to consider a substantial new residential address in Worli. Explore the residences, lifestyle spaces and location that define this single-tower development.
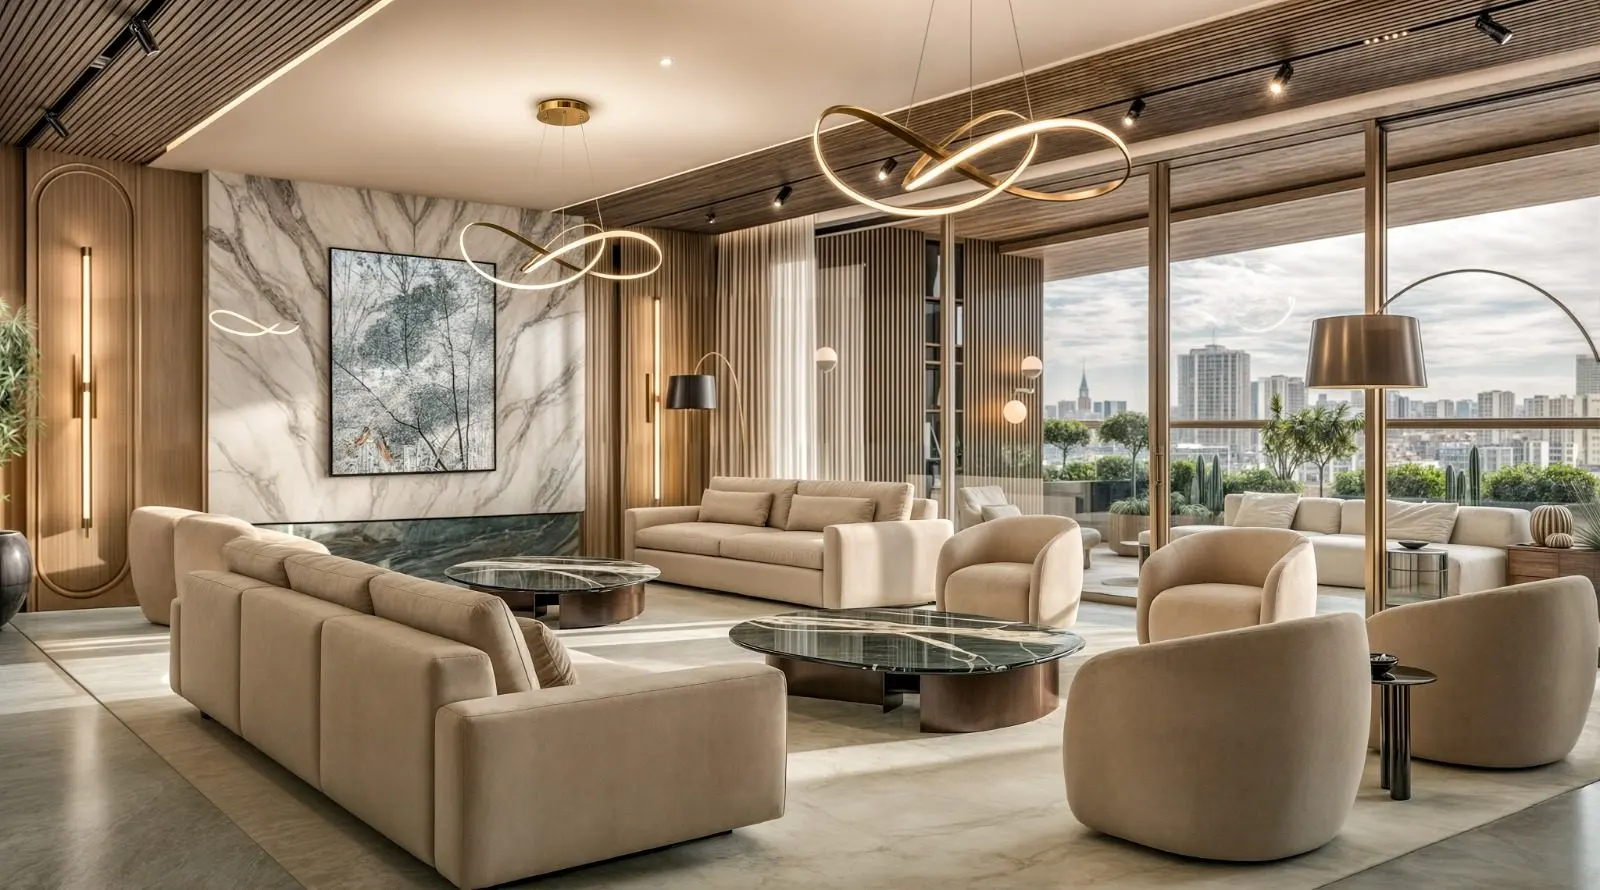
Starting from ₹16.10 crore all-inclusive
| Configuration | Size | Starting Price |
|---|---|---|
| 3 BHK Developer-announced configuration within a collection of 316 residences. | ||
| 3.5 BHK Listed carpet area with all-inclusive price covering base cost and specified charges. | 1884 sq.ft. | ₹16.10 crore all-inclusive |
| 4 BHK Listed sizes include 2,130, 3,078 and 3,233 sq. ft. carpet residences. | 2130–3233 sq.ft. | ₹18.20 crore all-inclusive |
| 4.5 BHK Listed carpet areas are 3,355 and 3,594 sq. ft., with prices varying by size. | 3355–3594 sq.ft. | ₹28.68 crore all-inclusive |
| 5 BHK Developer-announced configuration within the project’s residential collection. | ||
| Triplex mansion Two mansion residences form part of the project’s 316-home collection. |
Detailed master plan and unit-wise floor plans available on request.
Dr. E. Moses Road, Worli, Mumbai · Worli · Mumbai
Worli brings together Mumbai’s established business districts, seafront connections and hospitality destinations in a central South Mumbai setting. Its position links the neighbourhood with Lower Parel and the wider city through major road routes. The area’s mix of residential, commercial and leisure destinations makes it a distinctive urban address.
Embassy Citadel is situated on Dr. E. Moses Road, near Four Seasons Hotel Mumbai. High Street Phoenix is listed approximately 1.7 km away, while the Eastern Express Highway is around 3.5 km away. The Bandra-Worli Sea Link is also a key connection, and Science Centre Metro station on Metro Line 3 is estimated at a 10–12 minute walk.
See the property in person. Our sales team will get in touch to coordinate a visit at your convenience.
Science Centre station on Metro Line 3 is estimated at a 10–12 minute walk from the project, adding a rail connection within the city’s developing metro network.
The station is identified as the nearest Metro Line 3 stop for Embassy Citadel, extending public transport access from this Worli address to the wider Mumbai network.
The Aqua Line provides a new metro corridor serving central Mumbai. Science Centre station is the project’s identified nearby station, with an estimated 10–12 minute walk.
The sea link is an established road connection from Worli, with the project listed approximately 5 km away. It supports cross-harbour movement between central Mumbai and the western suburbs.
The Eastern Express Highway is listed approximately 3.5 km from Embassy Citadel, providing an important road route from Worli towards eastern and northern parts of Mumbai.
Embassy Citadel stands on Dr. E. Moses Road in Worli, near Four Seasons Hotel Mumbai. The location places the project within a central Mumbai neighbourhood with established hospitality, retail and road connections, including High Street Phoenix and the Bandra-Worli Sea Link.
The development is planned as one approximately 300-metre tower with 316 residences. Its home collection spans 3, 4 and 5 BHK configurations and includes two triplex mansion homes, bringing a broad range of residential formats into a single Worli address.
Nearly 100,000 sq. ft. of amenities are arranged across seven lifestyle levels, with the clubhouse extending over five levels. Named facilities include a professional-grade padel court, bowling alley, spa and seven guest suites, supporting recreation and hospitality-inspired living.
The 79th-floor Sky Lounge is a distinctive shared space within the tower. Alongside the project’s wellness focus and multi-generational community spaces, it adds a high-level setting for residents to gather and take in the urban surroundings.
The project’s design consultants include ADA Architecture from Mumbai, STX Landscape Architects from Singapore, Studio HBA from Singapore and Hong Kong, and Thornton Tomasetti from New York. Their disciplines support the development’s stated focus on wellness, hospitality-inspired living and community.
Embassy Group was founded in 1993 and has delivered and managed more than 100 million sq. ft. across commercial, residential, hospitality, services and education sectors. Embassy Developments Limited operates across Bengaluru, Mumbai MMR and NCR, with a wider presence in Chennai and Indore.
Visited or booked here? Share your honest experience. Reviews are checked before they appear.
Pricing, plans, brochure, and a personal walkthrough — talk to our sales team.