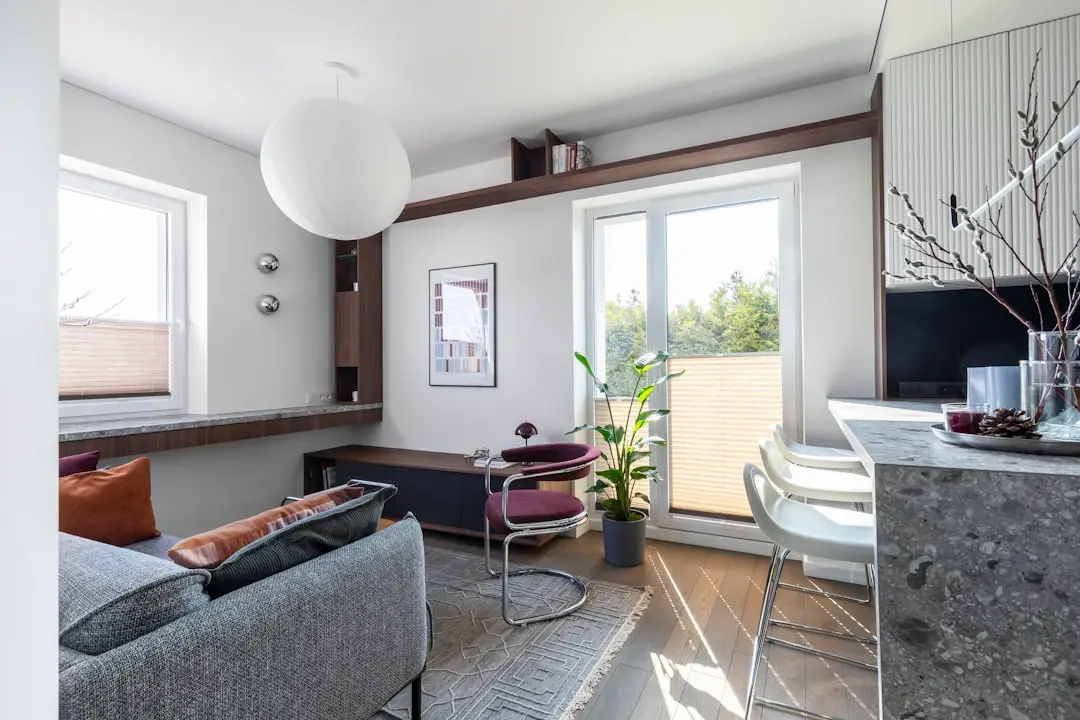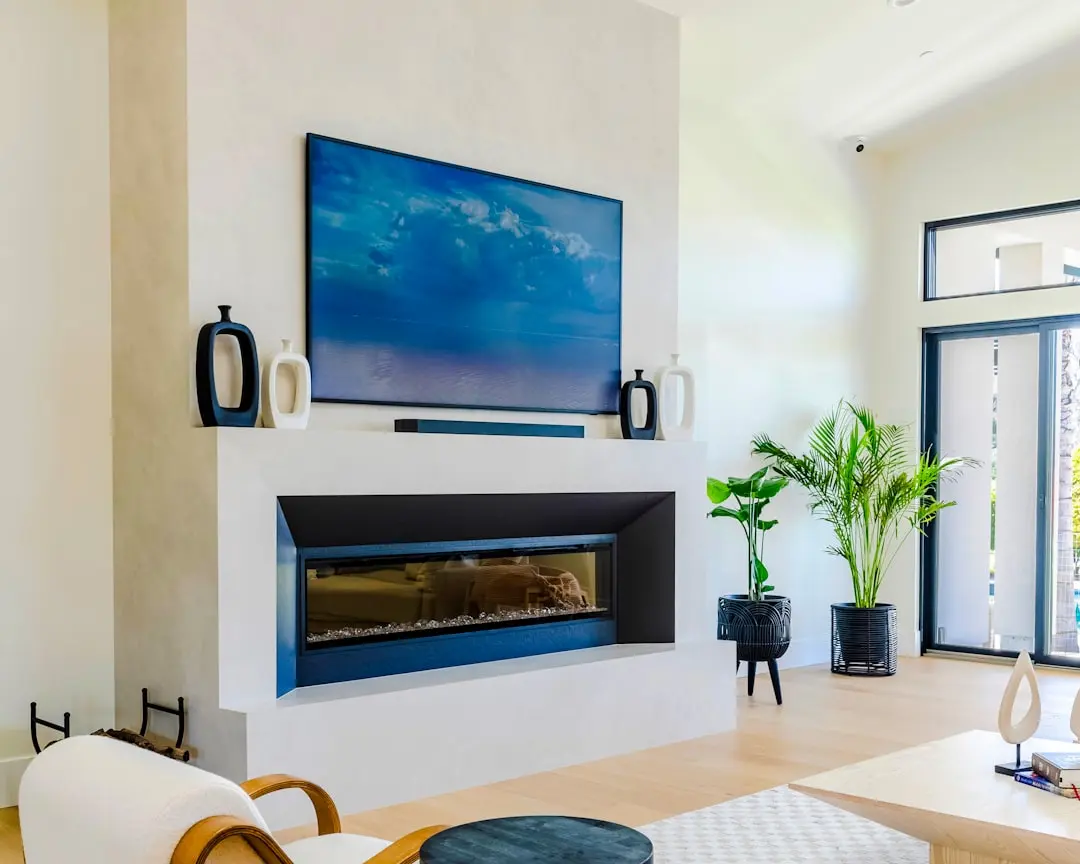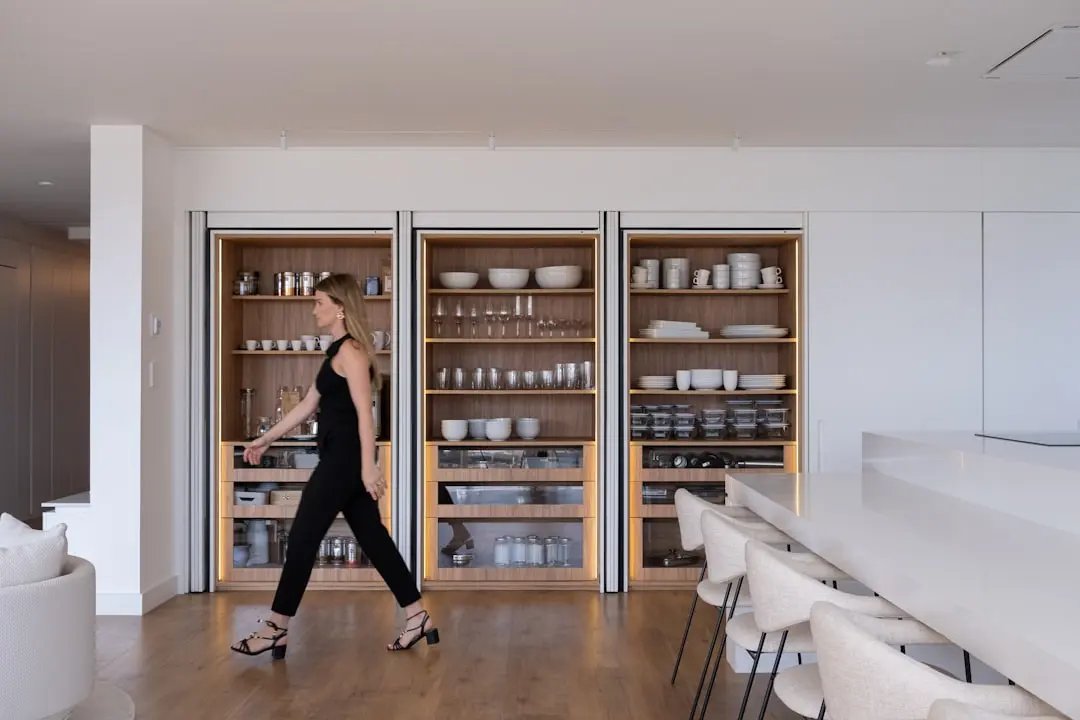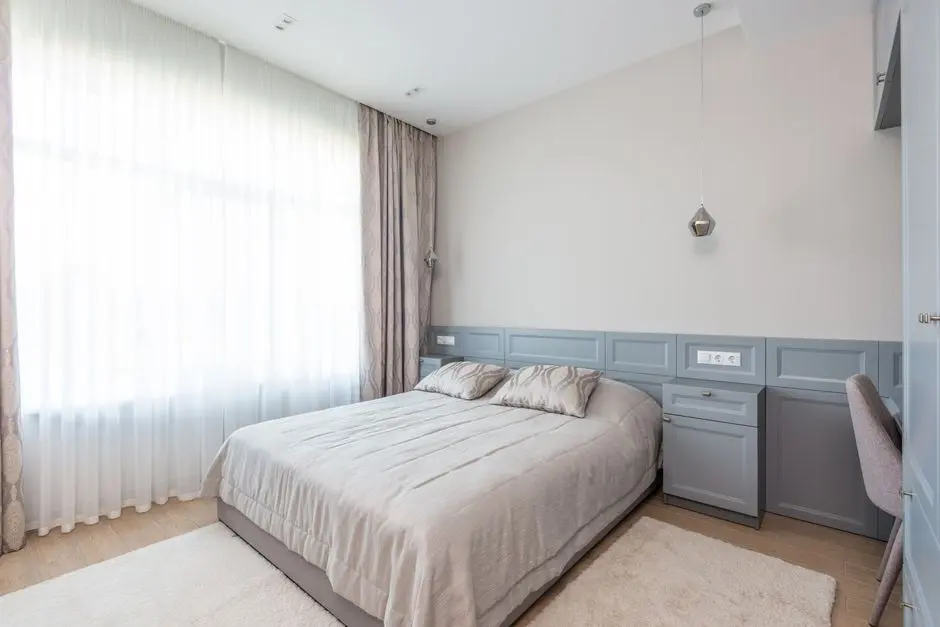
A private villa address shaped by water, landscape and space
4, 4.5 & 5 BHK · Price on Request
EMBASSY RIVERINE brings together 217 villas within Embassy Origins, Embassy Group’s approximately 85-acre residential township in North Bengaluru. The homes are offered in 4, 4.5 and 5 BHK configurations. With approximately 1.1 million sq. ft. of saleable area across the project, Riverine is planned as a spacious villa enclave within a larger landscape-led community.
At the heart of Embassy Origins is a central riparian corridor of approximately 41 acres, linking five lakes. The broader masterplan includes around 4,000 native trees across more than 100 species, raised in an on-site nursery. These shared landscape features place water and established ecology at the centre of the township experience.
Embassy describes its planning approach as Natural Intelligence: using the site’s ecology, water systems, contours and mature tree cover to inform the masterplan. Bengaluru-based Bhumiputra Architecture, led by Principal Architect Alok Shetty, designed Embassy Origins. The development’s residential experience centre brings together projection mapping, sound, materials, scent and digital tools.
Located at Tharahunise, north of Yelahanka, the address connects villa living with the growing North Bengaluru ecosystem. Kempegowda International Airport is approximately 20 minutes away, while Stonehill International School and KIADB Aerospace Park are among the named area anchors. The location places the project within a city corridor that continues to attract residential and employment development.
EMBASSY RIVERINE offers the opportunity to explore a private villa within a wider, nature-led township. Discover the 4, 4.5 and 5 BHK configurations and the landscape vision of Embassy Origins. Enquire for current pricing and further project details.
| Configuration | Size | Starting Price |
|---|---|---|
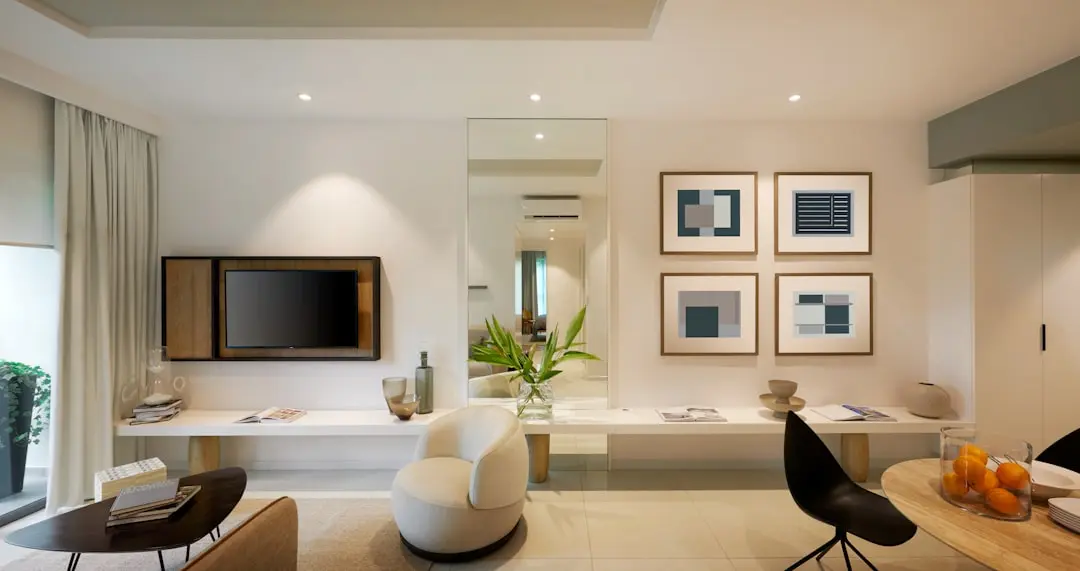
| 4 BHK Villa A generously scaled villa configuration within a 217-home North Bengaluru enclave. | 2829 sq.ft. | On request |
| 4.5 BHK Villa A larger villa layout designed for flexible household living and distinct private spaces. | 3615 sq.ft. | On request |
| 5 BHK Villa The broadest listed configuration, with five bedrooms in a private villa format. | 4587 sq.ft. | On request |


Detailed master plan and unit-wise floor plans available on request.
Chapparkallu Road, Tharahunise Village, Jala Hobli, Bengaluru North, Karnataka 562157 · Tharahunise · Bangalore
EMBASSY RIVERINE is located at Tharahunise in Bengaluru North, within Embassy Origins, an approximately 85-acre residential township. The setting lies north of Yelahanka, in a part of the city shaped by open landscapes and the airport corridor. Embassy places Kempegowda International Airport approximately 20 minutes away. The wider North Bengaluru ecosystem includes Stonehill International School and KIADB Aerospace Park.
The villa site is on Chapparkallu Road in Tharahunise Village, Jala Hobli, Bengaluru North. Embassy Origins is planned around a central riparian corridor of about 41 acres, connecting five lakes across the township. The masterplan also includes approximately 4,000 native trees representing more than 100 species. Together, these landscape elements give the address a distinct relationship with water and greenery.
See the property in person. Our sales team will get in touch to coordinate a visit at your convenience.
The airport metro extension has been reported under construction, with a secondary-source target around mid-2027. It is expected to strengthen public-transport connections across North Bengaluru and the airport corridor.
The planned Blue Line includes a Yelahanka station, reported under construction with a target around mid-2027. The station is part of the metro expansion serving North Bengaluru.
Embassy has referred to a future Innovation Park in North Bengaluru, adding to the area’s emerging employment ecosystem. Its schedule and precise relationship to the villa address have not been established.
The project is positioned in the North Bengaluru corridor, with Kempegowda International Airport approximately 20 minutes away. This regional connection is a defining part of the address’s travel context.
KIADB Aerospace Park is identified as an area anchor in North Bengaluru. Its presence forms part of the wider employment and development context surrounding the Tharahunise address.
EMBASSY RIVERINE is set at Tharahunise, north of Yelahanka, within Bengaluru’s airport-side growth corridor. The site address on Chapparkallu Road places the villas within Embassy Origins, an approximately 85-acre township planned as a larger residential destination.
The project comprises 217 villas, with 4, 4.5 and 5 BHK configurations. Its approximately 1.1 million sq. ft. of saleable area is planned across a villa-led residential development rather than a high-rise tower format.
Embassy Origins is planned around a central riparian corridor of approximately 41 acres that connects five lakes. The scale of this shared landscape gives the township a clear relationship to water, open space and the broader site ecology.
The masterplan includes approximately 4,000 native trees spanning more than 100 species, supported by an on-site nursery. This landscape strategy is part of Embassy’s stated Natural Intelligence approach to planning around the site’s ecology and contours.
Bhumiputra Architecture, led by Principal Architect Alok Shetty, is named as the architect for Embassy Origins. The masterplan approach draws on the site’s water systems, topography, ecology and mature tree cover to shape the wider residential environment.
Embassy Group began operations in 1993 and reports a portfolio exceeding 100 million sq. ft. across real estate and related sectors. Its Bengaluru projects include Embassy Springs, Embassy Greenshore and Embassy Verde Phase II, placing Riverine within a wider group presence in the city.
Visited or booked here? Share your honest experience. Reviews are checked before they appear.
Pricing, plans, brochure, and a personal walkthrough — talk to our sales team.