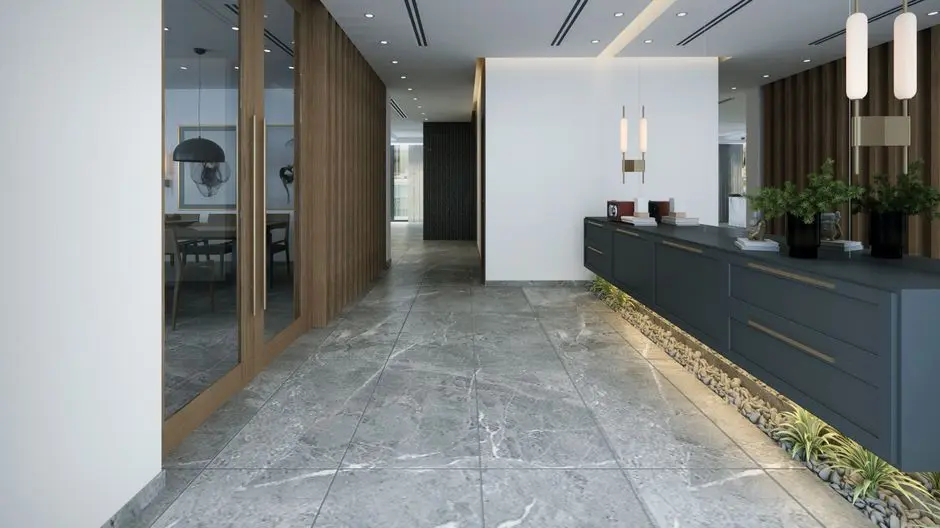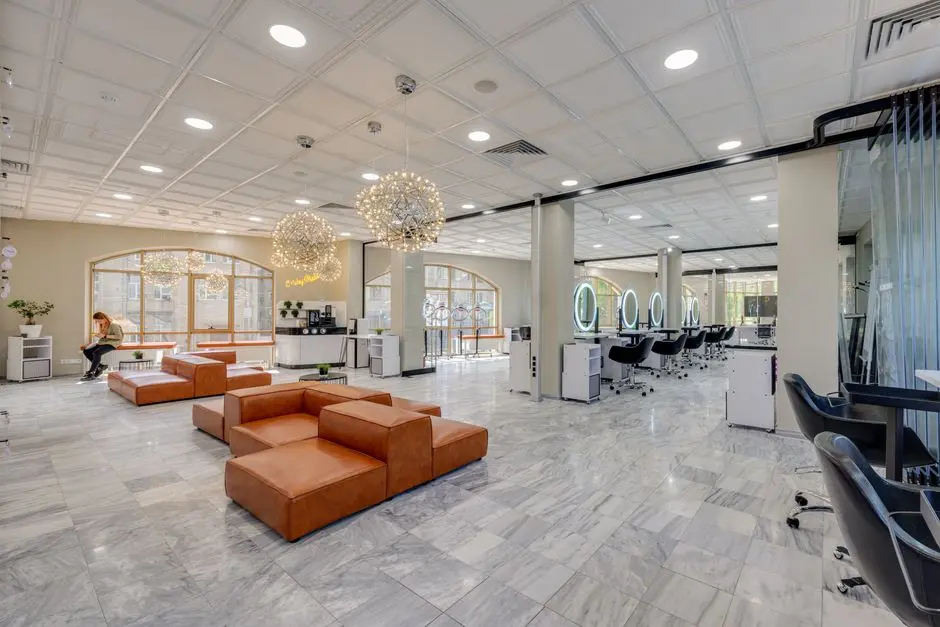
EMBASSY ZENITH, Central Bengaluru, Bangalore

EMBASSY ZENITH

Embassy Zenith: A Grade A Address on Sankey Road, Central Bengaluru

Offices · Price on Request

SPECIAL OFFER
Book now to get special offers !
Available for next few days only !
1
Towers
2.27
Acres
13
Floors
The Address & The Vision

An Address Worth Owning

Embassy Zenith is a Grade A commercial tower on Sankey Road, developed by Embassy Group and positioned within Central Bengaluru's central business district, opposite the Bangalore Golf Club. Rising 70 metres across a 13-storey structure, the building has already secured a 10-year lease with Apple, a marker of the scale of occupier it was conceived to serve.

For the businesses that will operate from Embassy Zenith, the promise is proximity without compromise, a Central Bengaluru location that keeps teams close to the city's civic, cultural and hospitality institutions while offering a workplace built to Grade A specification. A landscaped rooftop garden delivers uninterrupted skyline views, podium terraces create space for informal outdoor work, and a community garden with carved granite sculptures brings a quieter, cultural register to the everyday experience of the building.

The design responds directly to a tight urban site, a mandated 16-metre front setback and restricted frontage. Rather than treat these as limitations, the architecture team shaped a rectangular floorplate for efficiency, then rotated and shifted the upper volume to create a distinct silhouette, with curved edges softening the transitions between the tower's elevations and unifying its curtain-wall facade.

Central Bengaluru has limited land available for new Grade A supply, and Embassy Zenith answers that scarcity with a site that sits within walking distance of Cubbon Park, the National Gallery of Modern Art and Vidhana Soudha, while remaining connected to the rest of the city via Sankey Road, Millers Road and the purple line metro. For occupiers weighing a central address against a peripheral one, this is a rare opportunity to combine both.

Embassy Zenith is built for organisations that view their office as a long-term address rather than a short-term lease, in a part of the city that does not offer many opportunities for either.
Read more
Gallery

Visualize Your Future Space

Configurations & Pricing

Choose Your Space

ConfigurationSizeStarting Price
Office Space
Grade A floor plates designed for large corporate and single-tenant occupiers
30000–32000 sq.ft.On request
Lifestyle

World-Class Amenities

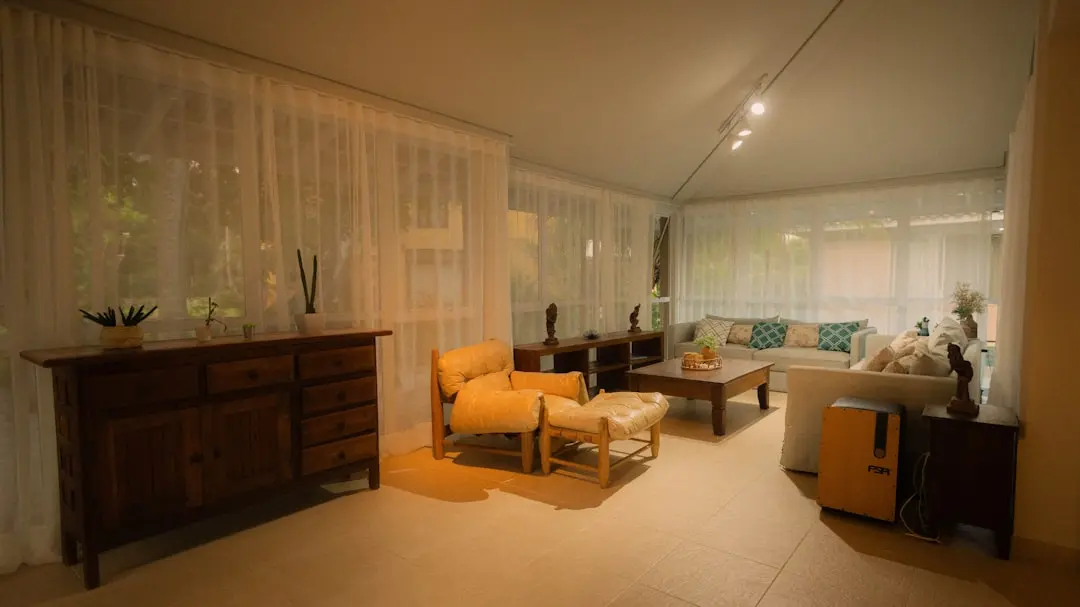
Recreation at EMBASSY ZENITH, Central Bengaluru, Bangalore
Recreation
  • Landscaped rooftop garden with skyline views
  • Cafeteria
  • Lounge and breakout zones
  • Community garden with carved granite sculptures
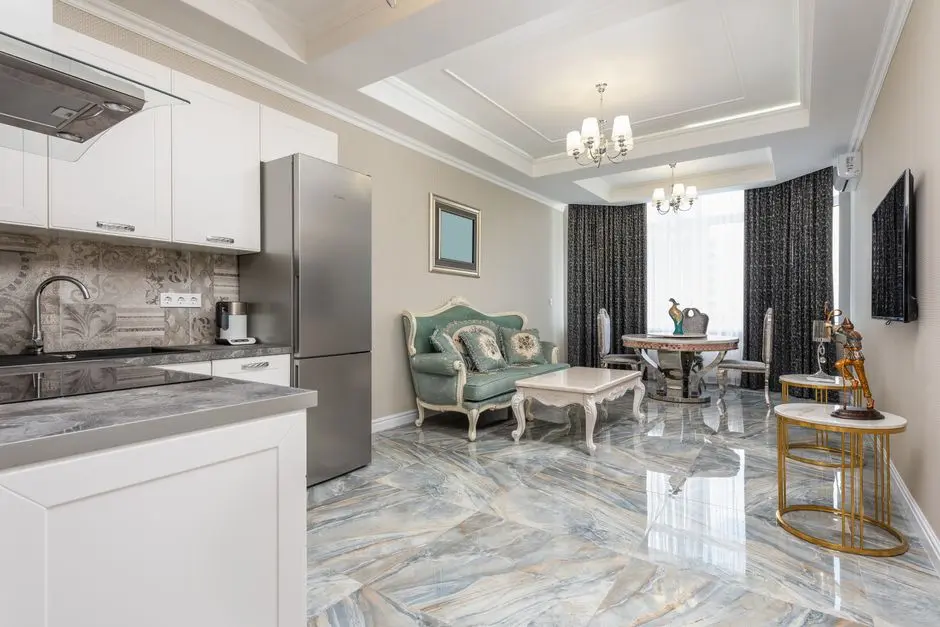
Active at EMBASSY ZENITH, Central Bengaluru, Bangalore
Active
  • Podium terraces for outdoor working
  • High-speed elevators
  • Efficient daylight-optimised floor layouts
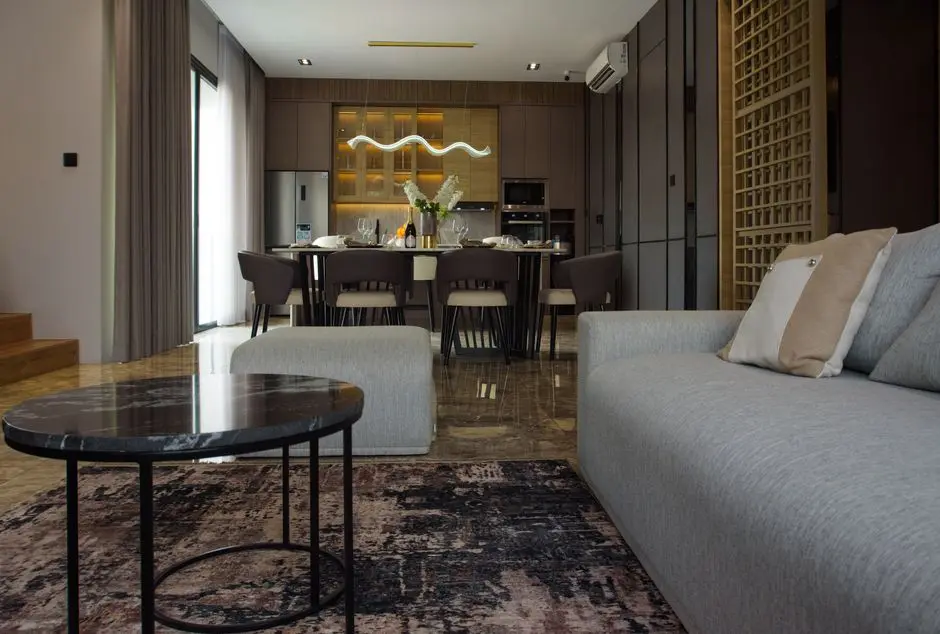
Community at EMBASSY ZENITH, Central Bengaluru, Bangalore
Community
  • Visitor lounge
  • Conference and meeting facilities
  • Food and beverage outlets
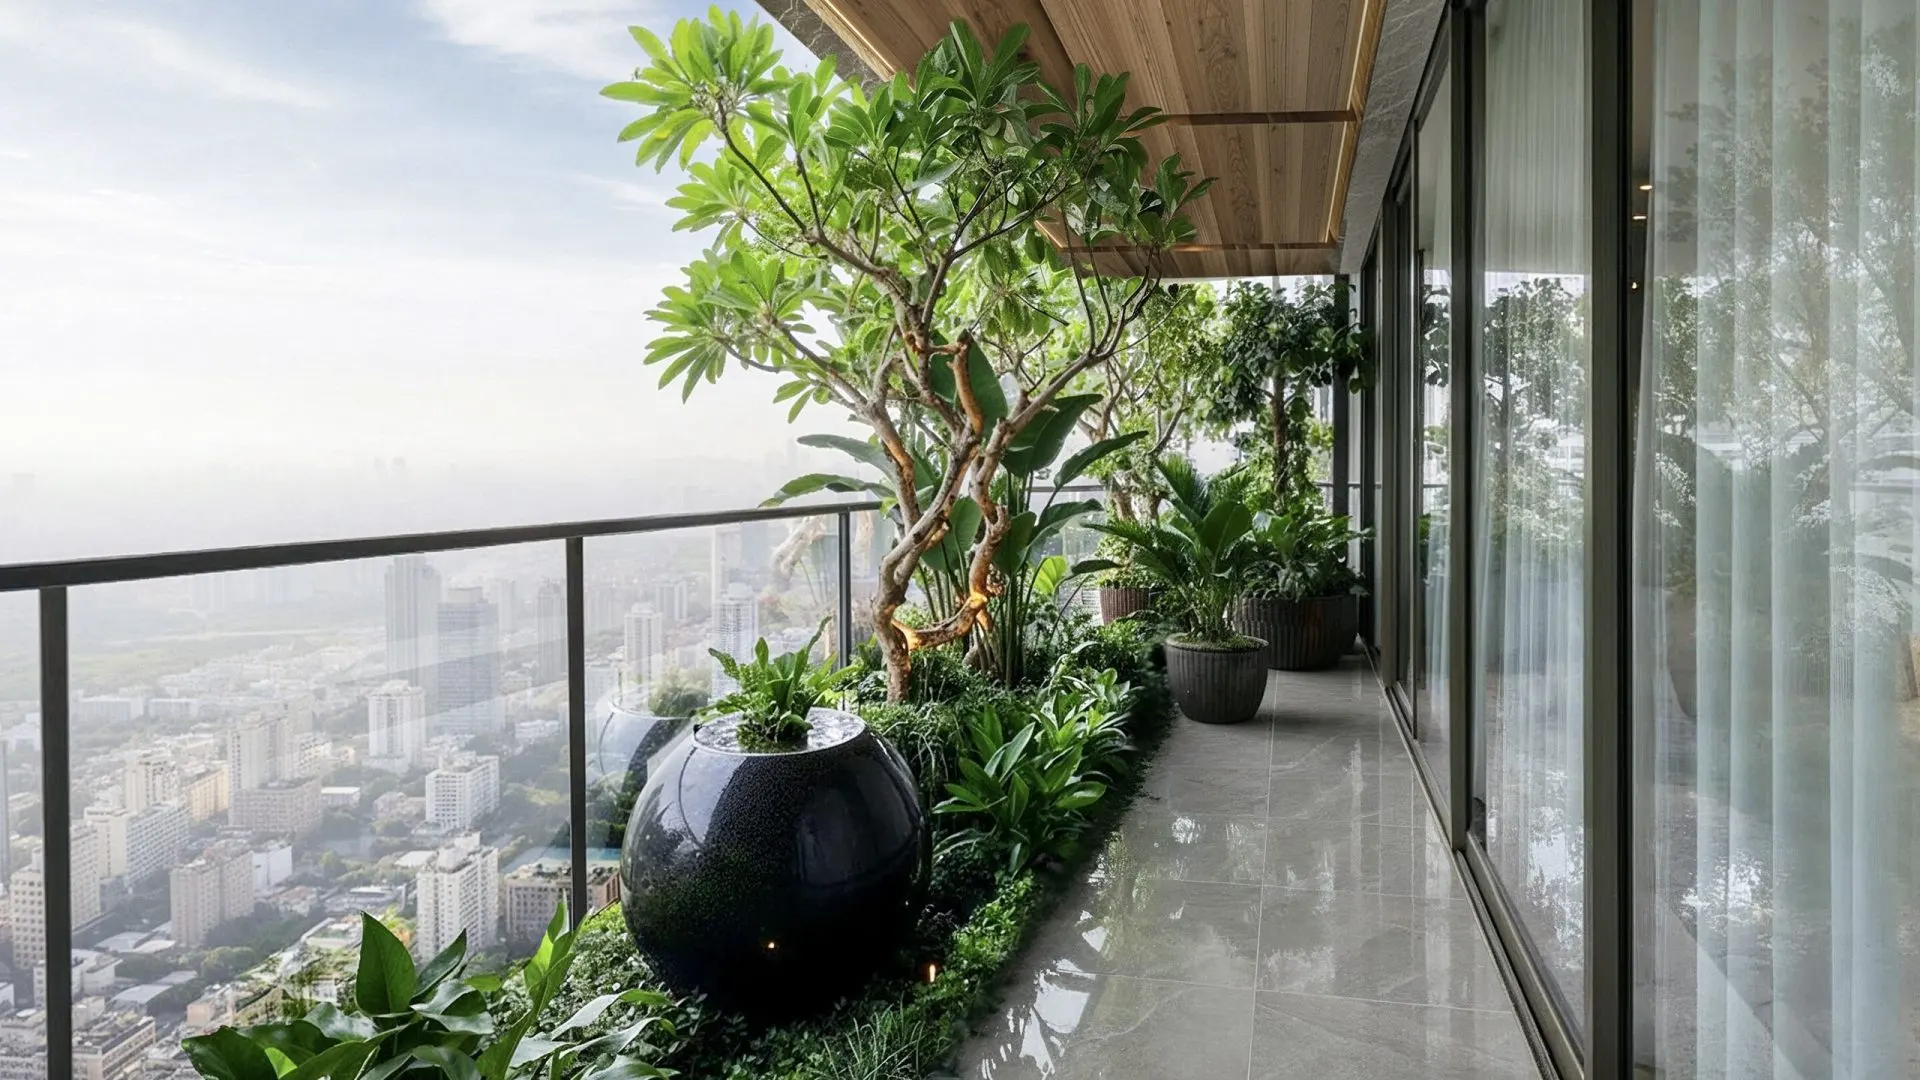
Greens & Outdoors at EMBASSY ZENITH, Central Bengaluru, Bangalore
Greens & Outdoors
  • Rooftop landscaped garden
  • Podium terrace greens
  • Community garden with sculptural elements
Master & Floor Plans

Master & Floor Plans

Detailed master plan and unit-wise floor plans available on request.

Master plan preview
Preview only — request full plan
Location / Address

A Defining Address

Sankey Road, Vasanth Nagar, Bengaluru 560052 · Central Bengaluru · Bangalore

Vasanth Nagar sits at the heart of Bengaluru's central business district, an established address of government bungalows, legacy institutions and quiet tree-lined roads that has long served the city's diplomatic, administrative and corporate life. The locality is threaded by Sankey Road, Millers Road and Cunningham Road, giving direct access across the city core, while the Cubbon Park metro station on the purple line sits at its edge for daily commutes. Streets here carry a settled, low-rise civic character shaped by neighbours such as Bangalore Palace, the National Gallery of Modern Art and the Bangalore Golf Club, rather than the density of newer commercial corridors further out.

Embassy Zenith occupies a 2.27-acre plot on Sankey Road directly opposite the Bangalore Golf Club, placing it within a short radius of Vidhana Soudha, Cubbon Park and the Chinnaswamy Stadium. This is an address defined by scarcity of land rather than scale of development, and the tower's presence on one of Central Bengaluru's most recognised roads reflects that constraint turned into architectural advantage.

Location map
Preview only — request full map
Connectivity

Location Advantages

Thoroughfares

  • Sankey Road — At doorstep
  • Millers Road — 1 km / 5 mins
  • Cunningham Road — 2 km / 7 mins
  • Bellary Road (NH-44) — 3 km / 10 mins

Corporate

  • UB City — 3 km / 10 mins
  • Prestige Minsk Square, Bellary Road — 5 km / 15 mins
  • Manyata Tech Park — 10 km / 25 mins

Hospitality

  • Taj West End — 3 km / 10 mins
  • Windsor Manor — 2 km / 8 mins
  • Jagadish Hotels, Sankey Road — Adjacent

Education

  • Mount Carmel PU College — 1 km / 5 mins
  • Sacred Heart Girls High School — 2 km / 8 mins
  • Smt. Kamala Bai Degree College — 1 km / 5 mins

Healthcare

  • SPARSH Hospital — 2 km / 8 mins
  • Fortis Hospital, Cunningham Road — 2 km / 8 mins
  • Vikram Hospital — 3 km / 10 mins
  • Bhagwan Mahaveer Jain Hospital — 3 km / 10 mins

Schedule a Site Visit

See the property in person. Our sales team will get in touch to coordinate a visit at your convenience.

Beyond the Project

Infrastructure & Growth

Cubbon Park Metro Station, Purple Line

An existing purple line station at the edge of Vasanth Nagar gives Embassy Zenith direct metro access across the city, easing daily commutes for tenant teams and visiting clients.

Cunningham Road-Sankey Tank Road Underpass Redesign

The BBMP has planned a redesign and roof cover for the underpass at the Cunningham Road-Sankey Tank Road intersection, aimed at easing traffic flow near the Sankey Road corridor.

Bengaluru Suburban Rail Project

The under-construction suburban rail network is set to link Bengaluru's core to its peripheral employment nodes, widening the commute catchment for occupiers based in the central business district.

Namma Metro Phase 3

Approved metro expansion adds new lines across Bengaluru, extending rail connectivity further into the city's IT corridors and reducing dependence on road-based commutes for central addresses.

Peripheral Ring Road

The proposed Peripheral Ring Road is intended to decongest arterial roads feeding into Central Bengaluru, improving through-traffic movement around the city core over the medium term.

Build Quality

Specifications

Structure

  • RCC framed structure with a rectangular floorplate optimised for the mandated 16-metre front setback

Facade

  • High-performance curtain wall facade
  • Curved edges softening transitions between elevations for a unified silhouette
  • Rotated upper volume creating active terraces

Common & Areas

  • Landscaped rooftop garden with skyline views
  • Podium terraces for informal gatherings and outdoor work
  • Community garden with carved granite sculptures

Elevators

  • High-speed passenger elevators

Electrical

  • Power backup for uninterrupted operations

Security

  • 24/7 security

Sustainability

  • Registered green building project with USGBC
Why Invest

Compelling Reasons

1

A rare Central Bengaluru commercial address

Embassy Zenith sits on Sankey Road in Vasanth Nagar, within the city's central business district, an area with very limited new Grade A office supply, opposite the Bangalore Golf Club.

2

Anchor tenant of institutional scale

The building has already secured a 10-year lease with Apple, a signal of the quality of construction, design and operational efficiency the tower was built to deliver.

3

Architecture shaped by constraint

Designed around a tight urban plot and a mandated 16-metre setback, the tower's rotated upper volume and curved facade turn site restrictions into a distinct architectural identity.

4

Wellness-oriented workplace design

A landscaped rooftop garden, podium terraces and a community garden with carved granite sculptures bring outdoor, green space into a dense commercial tower, supporting everyday workplace wellbeing.

5

Backed by Embassy Group's development track record

Embassy Group commenced operations in Bengaluru in 1993 and has since developed roughly 40 million sq ft of commercial, residential, industrial, hospitality and retail assets across Indian and select international markets.

6

Efficient, large-format floor plates

Typical floors of about 30,000 to 32,000 sq ft across a 4,00,092 sq ft, 2.27-acre development give occupiers flexible, large-format space suited to consolidated corporate operations.

About the Developer

Embassy Group

Embassy Group is an Indian real estate developer based in Bengaluru, established in 1993, under founder Jitendra Virwani, who entered real estate in 1985 at the age of 19 before starting Embassy eight years later. Over three decades the group has grown into one of India's most recognised integrated real-estate platforms, with 85 million square feet of commercial, residential, hospitality, services, retail and education spaces delivered and under development across Bengaluru, Mumbai, Pune, Delhi NCR, Chennai, Hyderabad and Thiruvananthapuram, with projects in Indian cities such as Bengaluru, Chennai, Hyderabad, Pune, Coimbatore, Trivandrum, and two countries overseas, Serbia and Malaysia. The group's operations today span 22+ cities, including Bengaluru, Mumbai, Delhi NCR, Chennai, and Pune, amongst others, supported by a land bank of over 1,700 acres.

Embassy's signature approach rests on vertical integration and institutional partnerships rather than standalone projects. Its residential developments are largely built to IGBC Green Home Gold and Platinum standards, with rated projects including the Four Seasons Private Residences at Embassy ONE, Embassy Boulevard, Embassy Grove, Embassy Lake Terraces, and the integrated township Embassy Springs. On the commercial side, the group is the sponsor of Embassy Office Parks REIT, the first listed REIT in India and Asia's largest office REIT by area, a platform that today owns and operates a 51.2 million square feet portfolio of ten infrastructure-like office parks and four city-centre office buildings, with 40.4 million sq ft of completed operating area home to 274 of the world's leading companies.

Portfolio breadth extends well beyond towers and townships. Commercial and hospitality assets combine business parks with named hotel brands, including Embassy Manyata Business Park with Hilton and Hilton Garden Inn, Embassy GolfLinks with Four Seasons Hotel, Embassy Tech Village with Le Meridien, and Embassy TechZone in Pune. The group also built the Embassy International Riding School in Bangalore and the Stonehill International School in North Bangalore, developed in 2008, and in 2020 launched Olive by Embassy, a hybrid hospitality offering founded to address the full spectrum of the rental economy. Its industrial parks arm, spanning logistics and manufacturing space, was sold to Blackstone for 700 million dollars in 2021, with the group continuing expansion afterward across roughly 35 million square feet ongoing or planned across six cities.

Ownership has remained close to the founding family through the platform's evolution. Jitendra Virwani was appointed Chairman of Embassy Developments Limited, with his son Aditya Virwani as Managing Director, effective from board approvals on 25 February 2025. The listed residential entity, Embassy Developments Limited, trades as NSE: EMBDL and BSE: 532832, and in 2025 the group demonstrated its delivery discipline when it completed six previously stalled residential projects, handing over homes to over 3,000 families across Mumbai, Thane, Gurugram and Visakhapatnam. That combination of scale, institutional REIT sponsorship, and founder-led continuity underpins how Embassy positions itself to buyers today.

Rate this project

Write a review

Visited or booked here? Share your honest experience. Reviews are checked before they appear.

Frequently Asked Questions

What kind of commercial space does Embassy Zenith offer in Bangalore?+
Embassy Zenith is a Grade A office tower on Sankey Road spread across a built-up area of roughly 4,00,092 sq ft on a 2.27-acre plot, with typical floor plates of about 30,000 to 32,000 sq ft suited to large corporate occupiers.
Where exactly is Embassy Zenith located?+
Embassy Zenith sits on Sankey Road in Vasanth Nagar, Central Bengaluru, directly opposite the Bangalore Golf Club, within the city's central business district.
Who is the developer behind Embassy Zenith?+
Embassy Zenith is developed by Embassy Group, a Bengaluru-founded real estate firm that commenced operations in 1993 under Chairman Jitendra Virwani and has since built commercial, residential and hospitality assets across India and select international markets.
Is Embassy Zenith suitable for large single-tenant corporate occupiers?+
Yes, Embassy Zenith is designed for institutional-scale occupiers, and the building has already secured a 10-year lease with Apple, underscoring its suitability for large single-tenant corporate use.
What amenities does Embassy Zenith provide for tenants?+
Embassy Zenith offers a landscaped rooftop garden, podium terraces for outdoor working, a community garden with carved granite sculptures, a cafeteria, power backup, and round-the-clock security.
How well connected is Embassy Zenith to the rest of Bangalore?+
Embassy Zenith is close to the Cubbon Park metro station on the purple line and is linked to the wider city via Sankey Road, Millers Road and Bellary Road, with Kempegowda International Airport roughly 30 km away.

Get in Touch

Pricing, plans, brochure, and a personal walkthrough — talk to our sales team.

Featured Projects

Projects Portfolio

×
Express Your Interest